











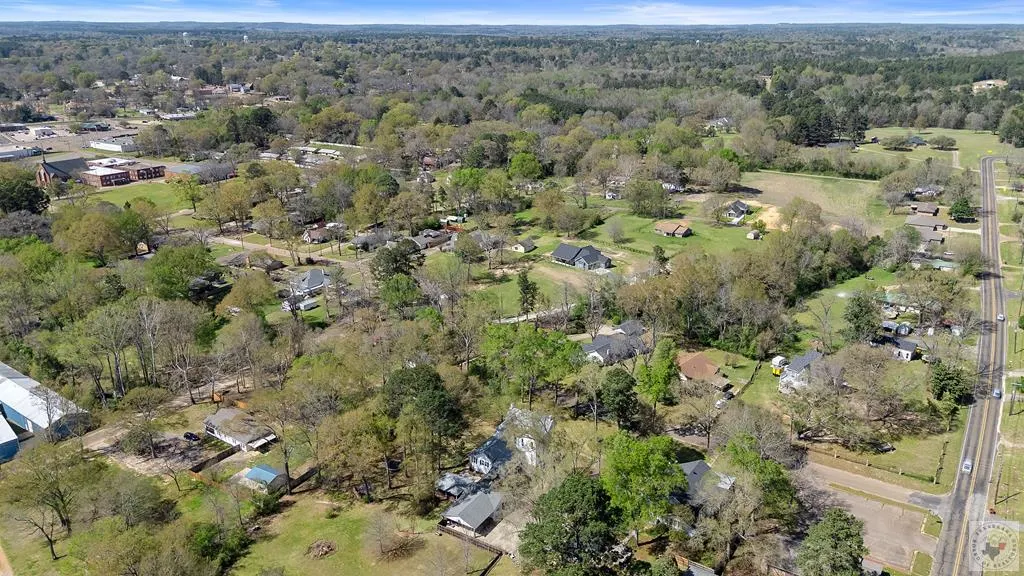
Address
606 E Hiram, Atlanta, TX
Price
$ 599,000
Property Attributes
- MLS#204512
- TypeSingle Family
- Listing Status Active
- CountyCASS
- CityAtlanta
- AreaT11 Cass County
- NeighborhoodJ Richey Abst 877
- Zip75551
- Style
- Year Built1887
- Taxes$ 2435
- Price$ 599,000
- Bedrooms4
- Full Bathrooms4
- Half Bathrooms0
- Sqr Footage3852
- Lot Size1.83 Acres
Data Source:
Texarkana MLS (TXMLS)
Property Description
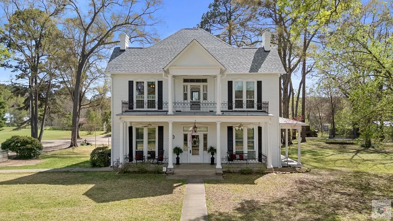
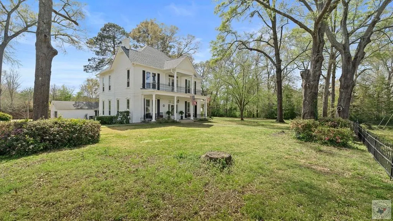
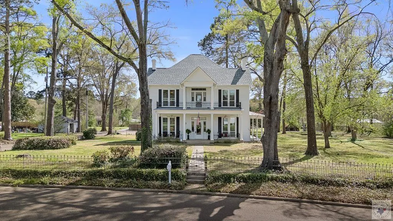
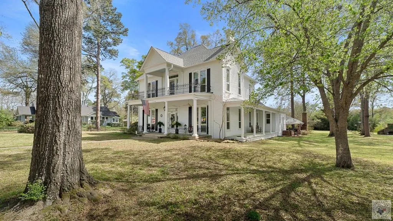
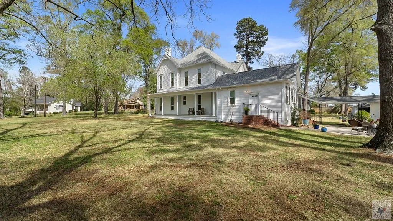
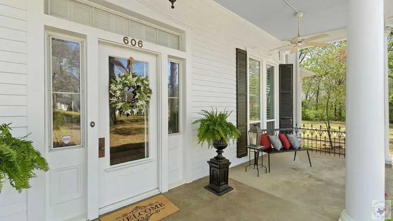
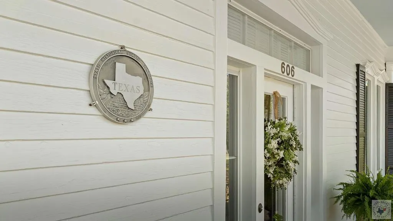
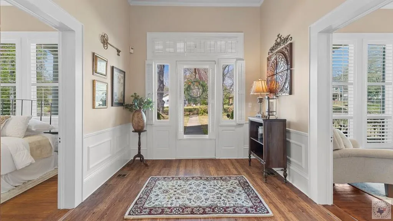
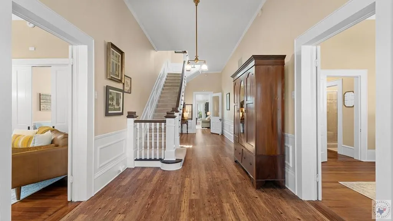
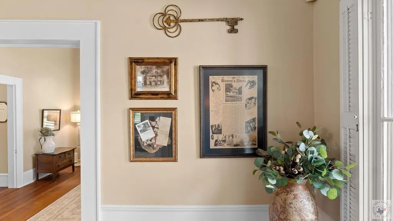
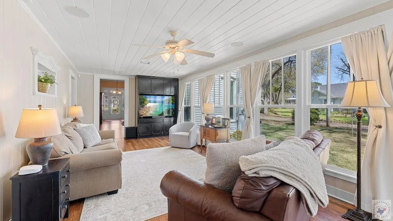
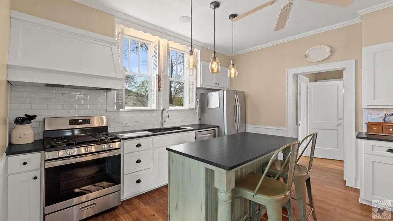
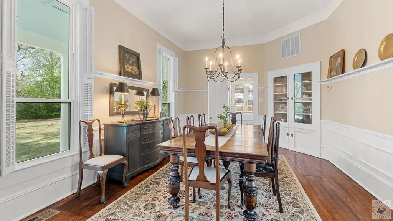
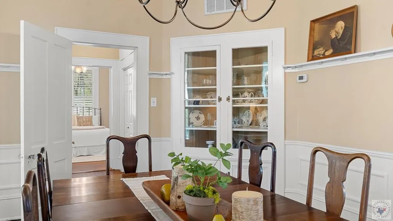
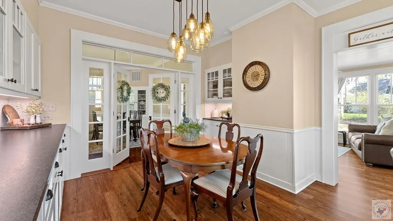
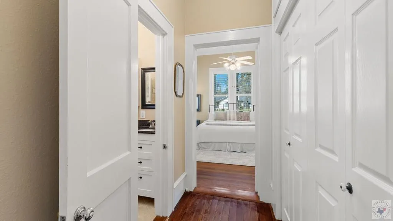
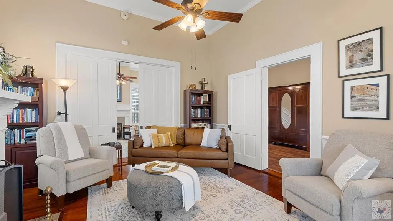
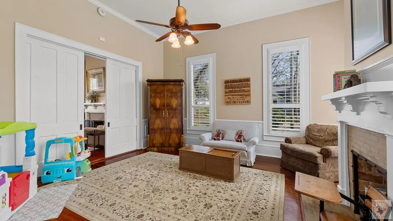
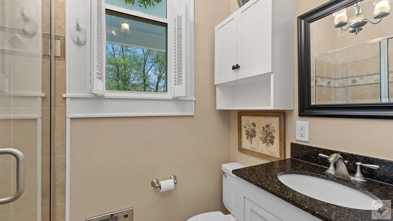
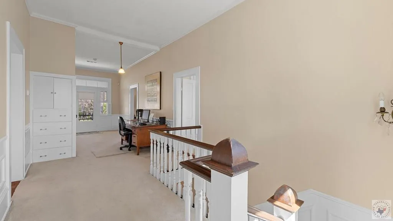
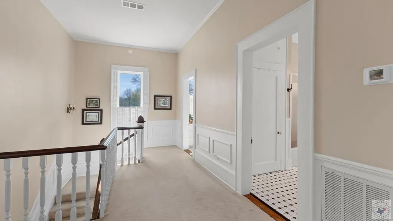
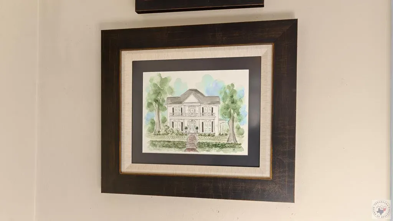
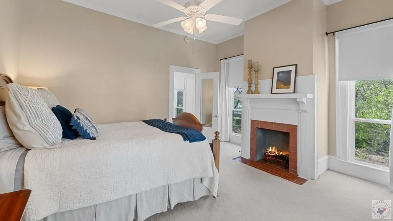
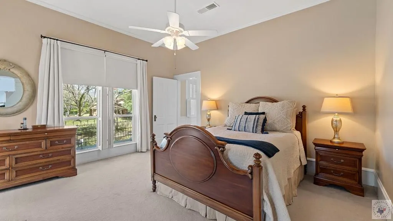
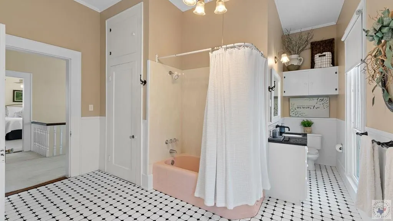
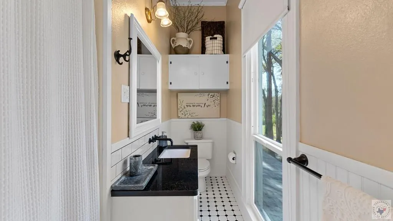
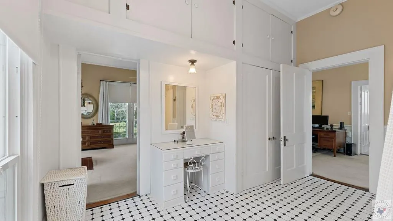
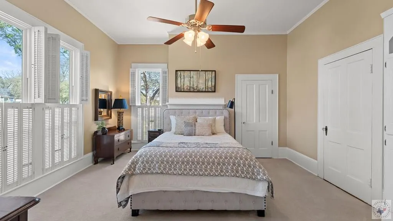
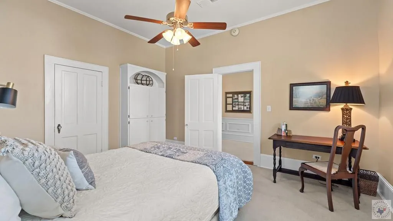
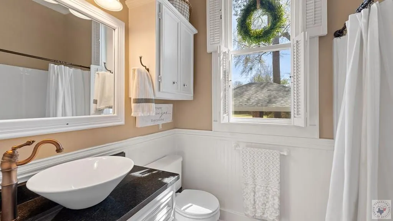
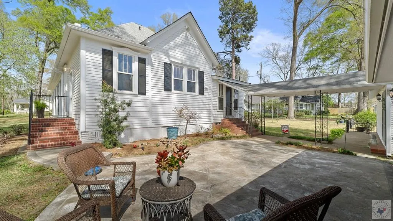
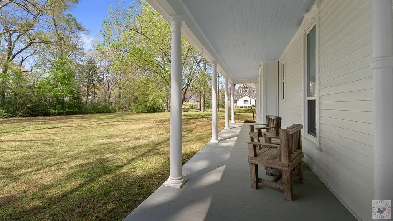
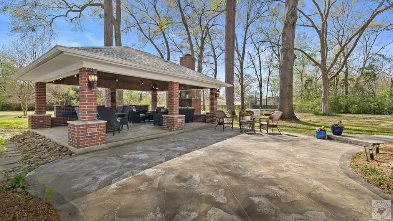
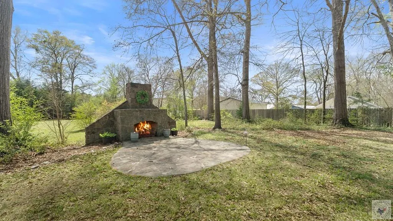
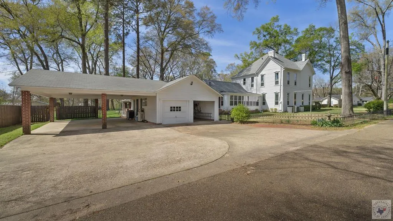
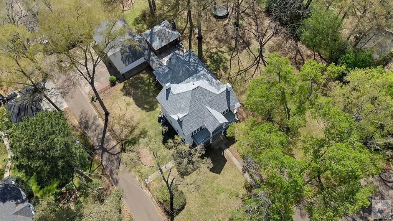
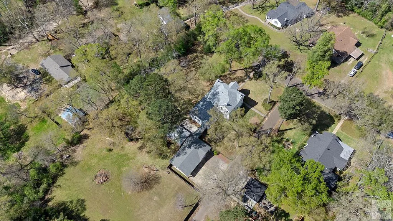
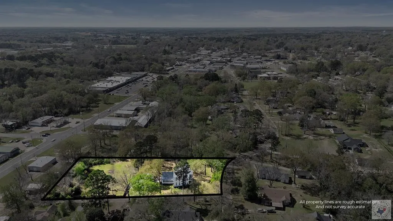
The Smith-Hoyt-Youngs House. Timeless Greek Revival Estate on 1.83 Acres, Medallion designated by the Texas Historic Survey Committee. Step into a rare blend of historic charm and modern comfort with this beautifully maintained two story, 4-bedroom, 4-bath, 3,852 square feet Greek Revival home, originally built in 1887. Situated on 1.83 picturesque acres, this remarkable property offers both space and sophistication in a highly convenient location near schools, shopping, and just minutes from downtown. Inside, you'll find a thoughtfully preserved interior that honors the home's rich history while incorporating today's modern conveniences. Spacious living areas, generous bedrooms, and well-appointed bathrooms provide both comfort and functionality for everyday living and entertaining. Outdoors, the property truly shines. Enjoy peaceful mornings or host unforgettable gatherings on the covered patio featuring a cozy fireplace—perfect for year-round enjoyment. The expansive grounds offer endless possibilities for gardening, recreation, or simply soaking in the serene surroundings. Ample parking, including a 2-car garage and an additional 2-car carport. This one-of-a-kind property seamlessly combines classic architectural elegance with contemporary livability—all in a prime location. A true historic gem—don't miss the opportunity to call this extraordinary home your own. Located in Atlanta, Texas just 30 miles south of Texarkana, 50 miles from Shreveport and 2 1/2 hours east of Dallas.
| Price History | |
|---|---|
| 3/22/2026 | Listed $629,000 |
| 5/15/2026 | 2$619,000 |
| 8/8/2026 | 4$599,000 |
General Features
| Sewer | Public Sewer |
|---|---|
| Heating | Central,Natural Gas |
| Cooling | Central Air,Multi Units |
| Utilities | Cable Available,Gas - Centerpoint,Internet Connected |
| Possession | Close Of Escrow |
| Roof | Architectural Shingles,Composition |
| Appliances | Dishwasher,Disposal,Free-Standing Range,Gas Oven,Gas Range,Gas Water Heater,Microwave,Tankless Water Heater,Vented Exhaust Fan |
| Garage Spaces | 2 |
| Patio/Porch Features | Covered,Patio |
| Architectural Style | Other,See Remarks |
| Pool Features | None |
| Security Features | Carbon Monoxide Detector(s),Security System |
| Construction Materials | Frame |
| Year Built | 1887 |
| Electric | Electric - AEP Swepco |
| Stories Count | 2 |
| Levels | Two |
| Property Subtype | Single Family Residence |
| Tax Year | 2025 |
| Parcel Number | 27133 |
| County | Cass |
| New Construction | No |
| Property Type | Residential |
| HOA | No |
| Attached Garage | Yes |
| Subdivision Name | J Richey Abst 877 |
| Garage Y/N | Yes |
| Other Structures | Storage |
| Full Baths | 4 |
| Status | Active |
| Directions | From the intersection of W Main St and Louise St near downtown Atlanta,drive east approximately 1 mile and turn left on Park St. Then,turn left onto E. Hiram St. Your destination is approximately 250 |
| City | Atlanta |
| Disclosures | Owner Disclosure,Paint Disclosure |
| Senior Community Y/N | No |
| High School District | Atlanta |
| MLS Area | T11 Cass County |
| Lot Size Units | Acres |
| Lot Size Square Feet | 79714.8 |
| Carport Spaces | 2 |
| Carport Y/N | Yes |
| Property Attached Y/N | No |
| Tax Annual Amount | 2435.74 |
| Home Warranty Y/N | Yes |
| Concessions | No |
| Lease Considered Y/N | No |
| Virtual Tour | https://tour.usamls.net/606-E-Hiram-Atlanta-TX-75551/unbranded |
| Building Area Units | Square Feet |
| Living Area Units | Square Feet |
| Standard Status | Active |
| Middle/Junior School District | Atlanta |
| Elementary School District | Atlanta |
| Tax Lot | 78 |
| Legal Description | J Richey ABST 877 TR 78 |
| Freehold | BBO,IDX |
Interior Features
| Interior Amenities | Attic Stairs,Bookcases,High Ceilings,Paneling,Sheet Rock Walls,Wallpaper,Ceiling Fan(s) |
|---|---|
| Flooring | Carpet,Hardwood,Luxury Vinyl |
| Total Fireplaces | 6 |
| Fireplace Features | Gas Log,Living Room,Ventless |
| Basement (Y/N) | No |
| Air Conditioning Y/N | Yes |
| Heating Y/N | Yes |
| Window Features | Blinds,Drapes,Shutters,Thermopane Windows |
| Fireplace Y/N | Yes |
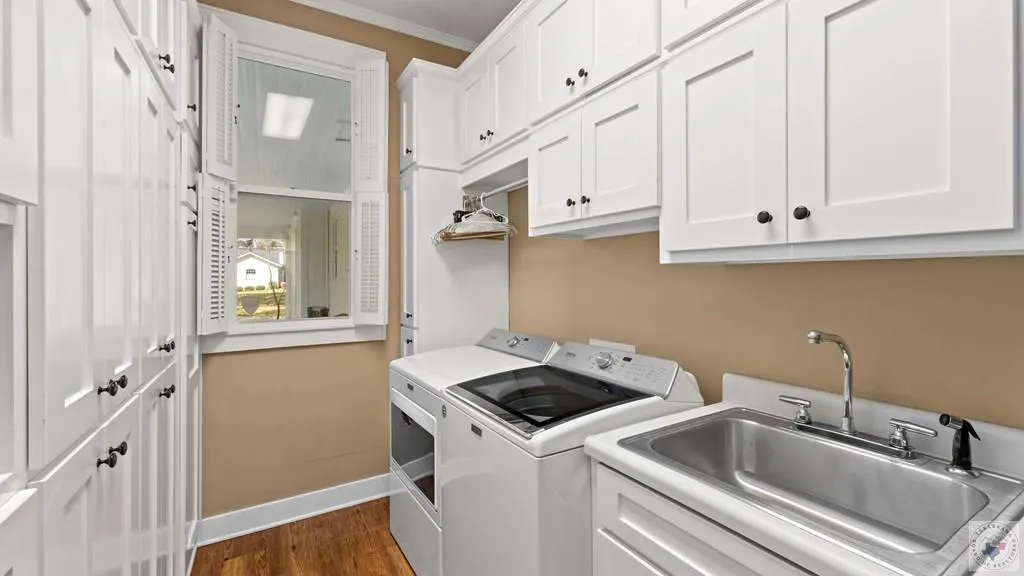
| Laundry Features | Electric Dryer Hookup,Inside,Washer Hookup |
| Total Bedrooms | 4 |
| LivingAreaSource | Owner |
| Below Grade Finished Area Source | Owner |
| Above Grade Finished Area Source | Owner |
| Total Baths | 4 |
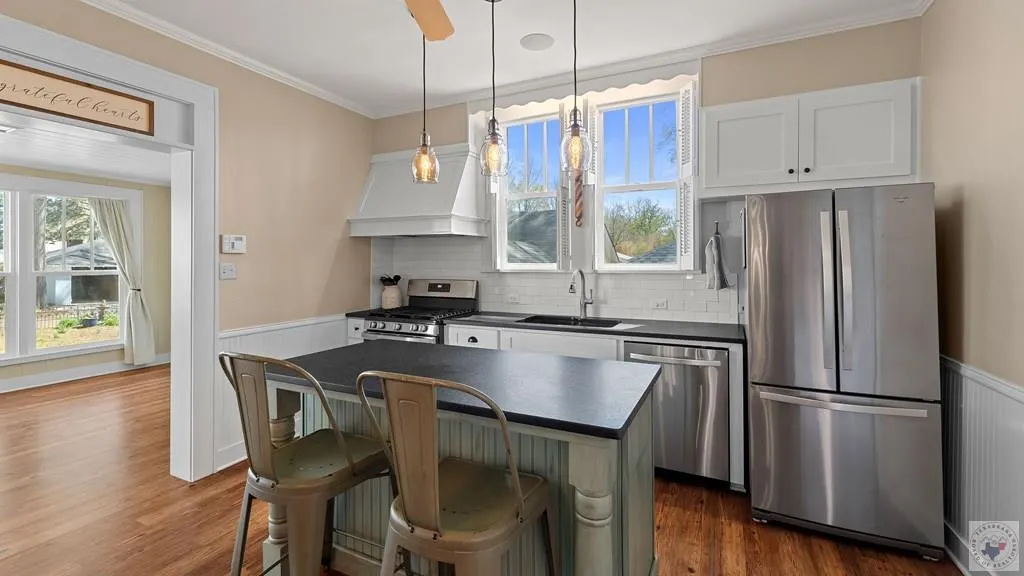
| Kitchen Description | Kitchen Island,Pantry,Quartz Counters |
Exterior Features
| Exterior Amenities | Storage |
|---|---|
| Fencing | Chain Link,Partial,Wood,Wrought Iron |
| Parking Features | Attached,Carport,Attached Carport,Garage Faces Side |
| Lot Features | Corner Lot |
| Water Source | Public |
| Total Parking | 4 |
| Lot Size Area | 1.83 |
| Foundation Details | Pillar/Post/Pier |
| Spa | No |
| Building Area Total | 3852 |
| Lot Dimensions | 415 x 193 |
| Lot Size Acres | 1.83 |
| Road Surface Type | Concrete,Paved |
| Lot Size Source | Owner |
| Waterfront Y/N | No |
| Covered Spaces | 4 |
| Road Frontage Type | City Street |
| Horse Y/N | No |
Amenities
- Foreclosure
- Views
- Short Sale
- New Construction
- Adult 55+
- Lease To Own
- No HOA Fees
- Furnished
- Primary On Main
- Air Conditioning
- Seller Finance
- Green
- Fixer Upper
- Horse
- Golf
- Fireplace
- Deck
- Garage
- Basement
- Pool
Property vs Single Family Average in 75551
Price
Taxes
Year Built
Visits
 © 2026 North Texas Real Estate Information Systems, Inc. All rights reserved. Disclaimer: All information deemed reliable but not guaranteed and should be independently verified. All properties are subject to prior sale, change or withdrawal. Neither listing broker(s) nor NextHome Realty Advisors shall be responsible for any typographical errors, misinformation, misprints and shall be held totally harmless. The database information herein is provided from and copyrighted by the North Texas Real
 Cooperative Arkansas REALTORS®l MLS, Inc. All information deemed reliable but not guaranteed. All properties are subject to prior sale, change or withdrawal. Neither listing broker(s) or information provider(s) shall be responsible for any typographical errors, misinformation, misprints and shall be held totally harmless. Listing(s) information is provided for consumer's personal, non-commercial use and may not be used for any purpose other than to identify prospective properties consumers may
 © 2026 Texarkana Board of Realtors All rights reserved. Information deemed to be reliable but not guaranteed. The data relating to real estate for sale on this website comes in part from the Broker Reciprocity Program. Real estate listings held by brokerage firms other than NextHome Realty Advisors are marked with the BR logo and detailed information about them includes the name of the listing brokers. Listing broker has attempted to offer accurate data, but buyers are advised to confirm all
 Longview Association of Realtors® All information deemed reliable but not guaranteed. All properties are subject to prior sale, change or withdrawal. Neither listing broker(s) or information provider(s) shall be responsible for any typographical errors, misinformation, misprints and shall be held totally harmless. Listing(s) information is provided for consumer's personal, non-commercial use and may not be used for any purpose other than to identify prospective properties consumers may be interested
