

Address
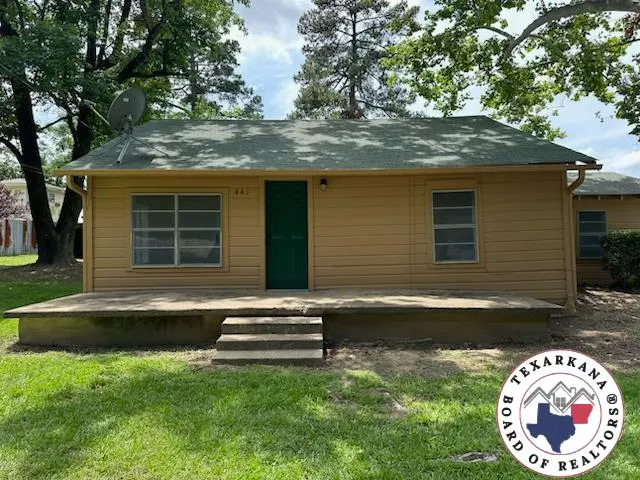
441 Johnson St., Nash, TX
Price
$ 125,000
Property Attributes
- MLS#118048
- TypeSingle Family
- Listing Status Active
- CountyBOWIE
- CityNash
- AreaT13 Nash
- NeighborhoodWatts Addition
- Zip75569
- StyleTraditional
- Year Built1960
- Taxes$ 1495
- Price$ 125,000
- Bedrooms3
- Full Bathrooms1
- Half Bathrooms0
- Sqr Footage1203
- Lot Size0.22 Acres
Data Source:
Texarkana MLS (TXMLS)
Property Description
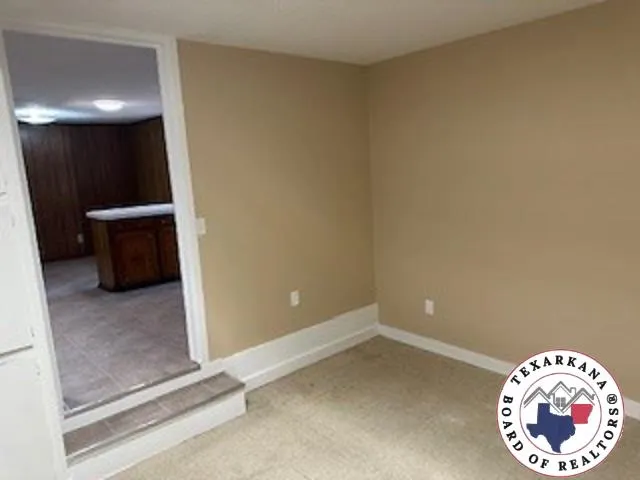
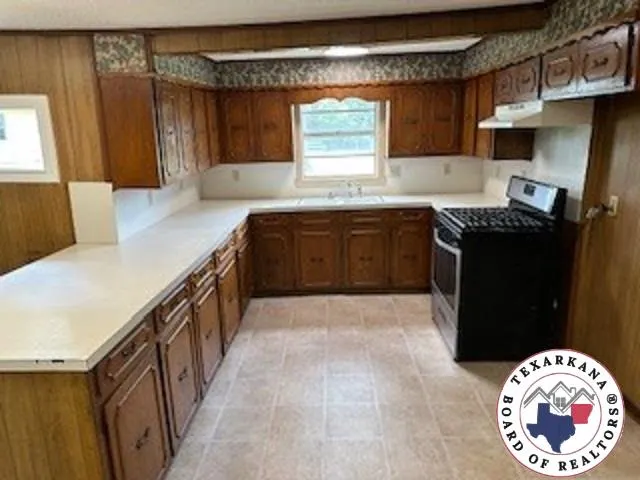
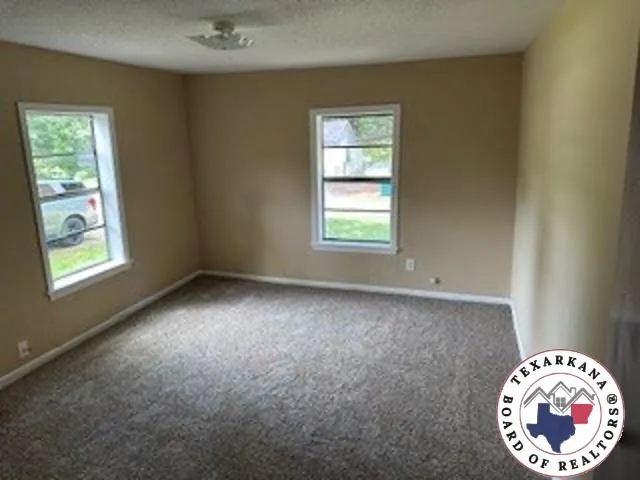
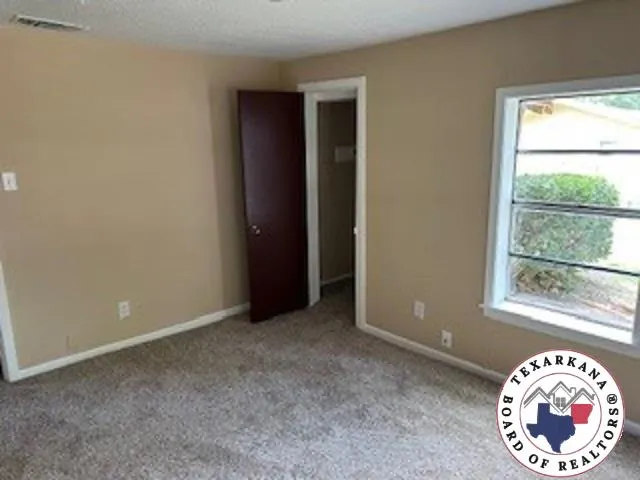
New paint and carpet as well as freshly painted
| Price History | |
|---|---|
| 6/23/2025 | Listed $125,000 |
General Features
| Sewer | Public Sewer |
|---|---|
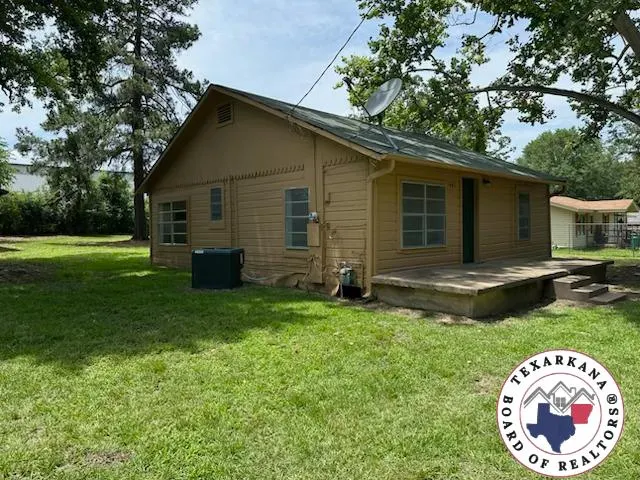
| Heating | Central,Natural Gas |
| Cooling | Central Air,Electric |
| Utilities | Gas - Summit Utilities |
| Possession | Close Of Escrow |
| Roof | Composition |
| Appliances | Gas Range,Gas Water Heater |
| Patio/Porch Features | Porch |
| Architectural Style | Traditional |
| Pool Features | None |
| Construction Materials | Frame |
| Year Built | 1960 |
| Electric | Electric - AEP Swepco |
| Stories Count | 1 |
| Levels | One |
| Property Subtype | Single Family Residence |
| Parcel Number | 28120014100 |
| County | Bowie |
| New Construction | No |
| Property Type | Residential |
| HOA | No |
| Attached Garage | No |
| Subdivision Name | Watts Addition |
| Garage Y/N | Yes |
| Green Energy Generation | Wind |
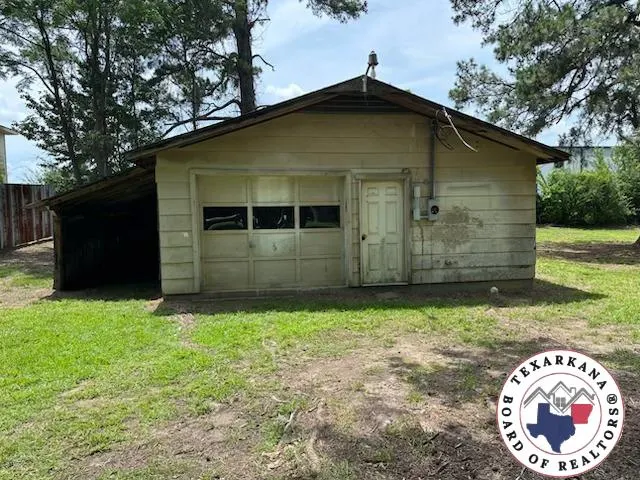
| Other Structures | Outbuilding,Workshop |
| Full Baths | 1 |
| Status | Active |
| Directions | New Boston Road to Johnson St. |
| City | Nash |
| Disclosures | Owner Disclosure |
| Senior Community Y/N | No |
| High School District | Nash |
| MLS Area | T13 Nash (South of I-30) |
| Lot Size Units | Square Feet |
| Lot Size Square Feet | 9583.2 |
| Carport Y/N | No |
| Property Attached Y/N | No |
| Tax Annual Amount | 1495 |
| Home Warranty Y/N | No |
| Concessions | No |
| Lease Considered Y/N | No |
| Building Area Units | Square Feet |
| Living Area Units | Square Feet |
| Standard Status | Active |
| Middle/Junior School District | Nash |
| Elementary School District | Nash |
| Tax Lot | 70-72 |
| Legal Description | Watts Addition Lots 71-72 |
| Freehold | BBO,IDX |
Interior Features
| Interior Amenities | H/S Detector,Other,Sheet Rock Walls |
|---|---|
| Flooring | Carpet,Vinyl |
| Basement (Y/N) | No |
| Air Conditioning Y/N | Yes |
| Heating Y/N | Yes |
| Fireplace Y/N | No |
| Laundry Features | Gas Dryer Hookup,Electric Dryer Hookup,Inside,Washer Hookup |
| Total Bedrooms | 3 |
| Total Baths | 1 |
| Kitchen Description | Formica Countertops,Kitchen Island |
Exterior Features
| Fencing | Chain Link |
|---|---|
| Parking Features | None,Garage Faces Front |
| Lot Features | None |
| Water Source | Public |
| Lot Size Area | 9583.2 |
| Foundation Details | Pillar/Post/Pier |
| Spa | No |
| Building Area Total | 1203 |
| Lot Dimensions | 0.1-0.49 |
| Lot Size Acres | 0.22 |
| Road Surface Type | Gravel,Paved |
| Waterfront Y/N | No |
| Horse Y/N | No |
Amenities
- Foreclosure
- Views
- Short Sale
- New Construction
- Adult 55+
- Lease To Own
- No HOA Fees
- Furnished
- Primary On Main
- Air Conditioning
- Seller Finance
- Green
- Fixer Upper
- Horse
- Golf
- Fireplace
- Deck
- Garage
- Basement
- Pool
Property vs Single Family Average in 75569
Price
Taxes
Year Built
Visits
 © 2026 North Texas Real Estate Information Systems, Inc. All rights reserved. Disclaimer: All information deemed reliable but not guaranteed and should be independently verified. All properties are subject to prior sale, change or withdrawal. Neither listing broker(s) nor NextHome Realty Advisors shall be responsible for any typographical errors, misinformation, misprints and shall be held totally harmless. The database information herein is provided from and copyrighted by the North Texas Real
 Cooperative Arkansas REALTORS®l MLS, Inc. All information deemed reliable but not guaranteed. All properties are subject to prior sale, change or withdrawal. Neither listing broker(s) or information provider(s) shall be responsible for any typographical errors, misinformation, misprints and shall be held totally harmless. Listing(s) information is provided for consumer's personal, non-commercial use and may not be used for any purpose other than to identify prospective properties consumers may
 © 2026 Texarkana Board of Realtors All rights reserved. Information deemed to be reliable but not guaranteed. The data relating to real estate for sale on this website comes in part from the Broker Reciprocity Program. Real estate listings held by brokerage firms other than NextHome Realty Advisors are marked with the BR logo and detailed information about them includes the name of the listing brokers. Listing broker has attempted to offer accurate data, but buyers are advised to confirm all
 Longview Association of Realtors® All information deemed reliable but not guaranteed. All properties are subject to prior sale, change or withdrawal. Neither listing broker(s) or information provider(s) shall be responsible for any typographical errors, misinformation, misprints and shall be held totally harmless. Listing(s) information is provided for consumer's personal, non-commercial use and may not be used for any purpose other than to identify prospective properties consumers may be interested
