
Address
1511 Leona Drive, Ashdown, AR
Price
$ 225,000
Property Attributes
- MLS#26029980
- TypeSingle Family
- Listing Status Active
- CountyLITTLE RIVER
- CityAshdown
- AreaLittle River County
- NeighborhoodASHDOWN ORIGINAL
- Zip71822
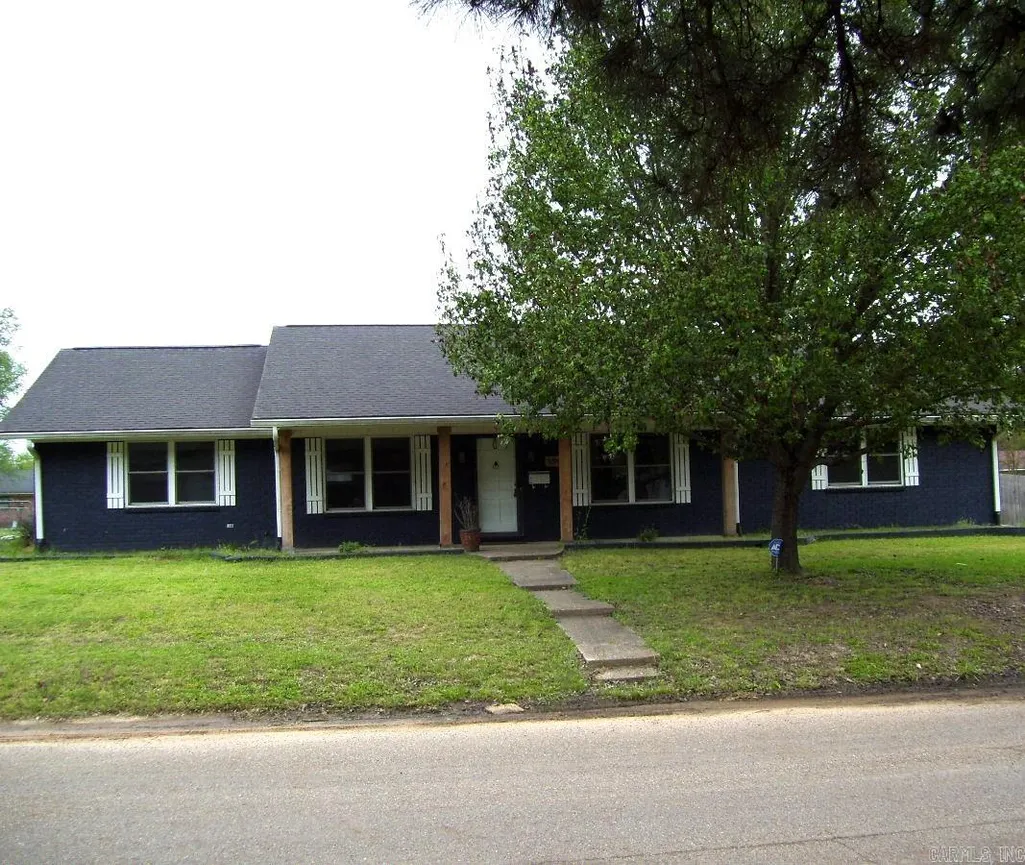
- StyleRanch
- Year Built1969
- Taxes$ 918
- Price$ 225,000
- Bedrooms3
- Full Bathrooms2
- Half Bathrooms0
- Sqr Footage1635
- Lot Size0.32 Acres
Data Source:
Cooperative Arkansas REALTORS® MLS (CARMLS)
Property Description
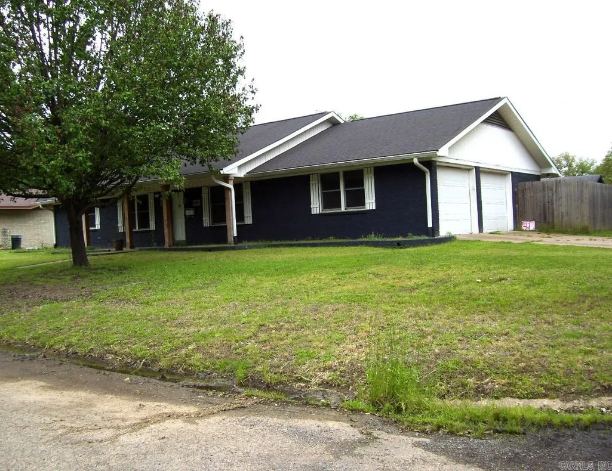
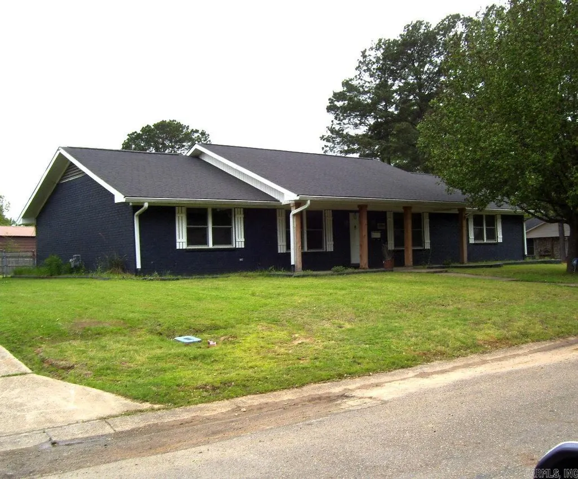
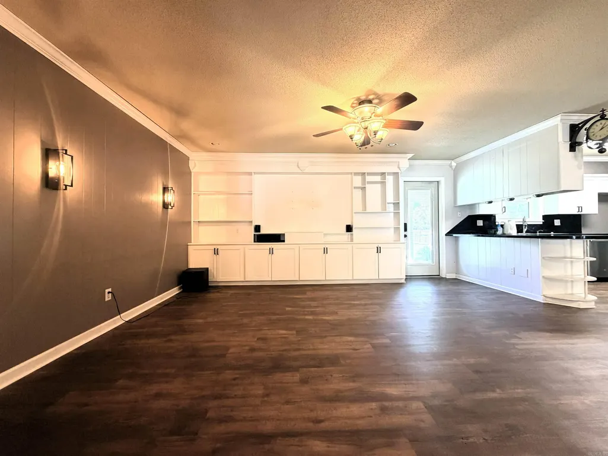
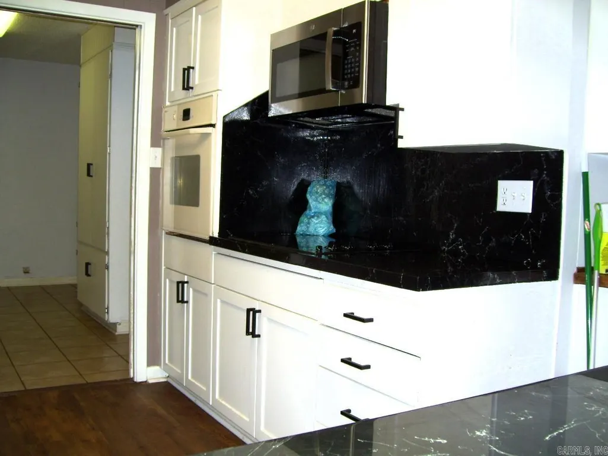
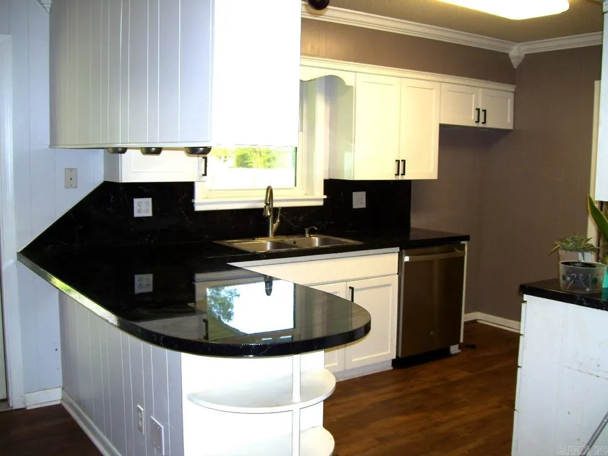
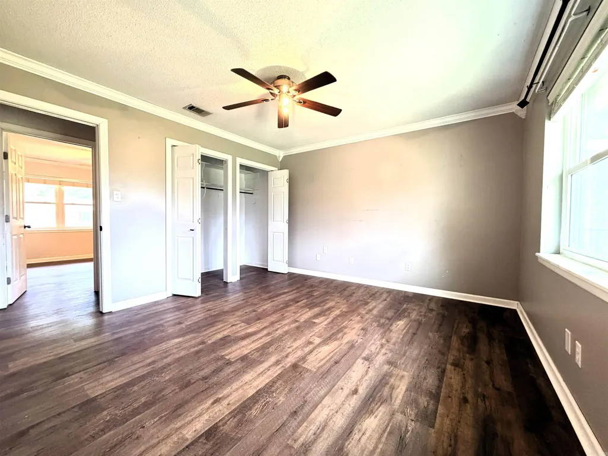
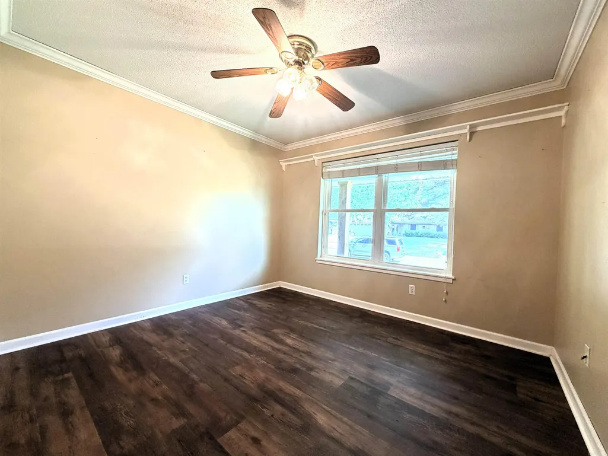
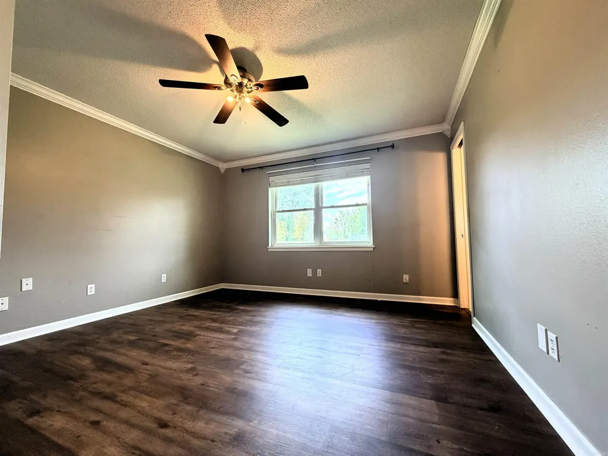
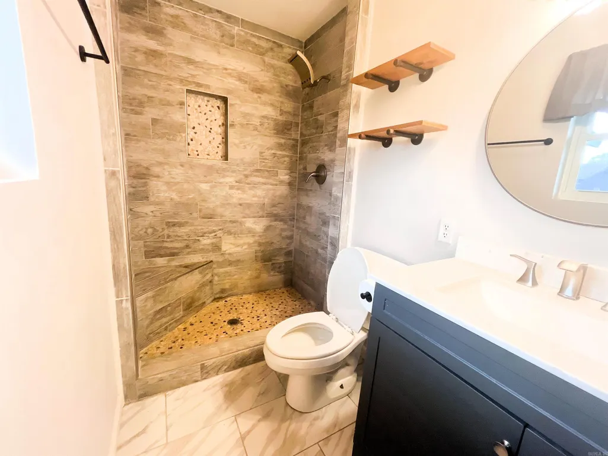
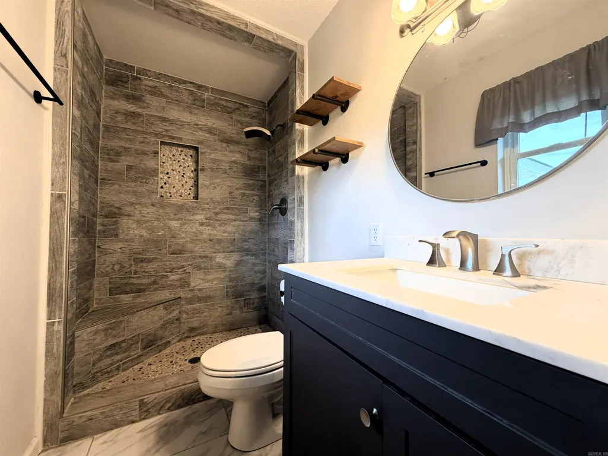
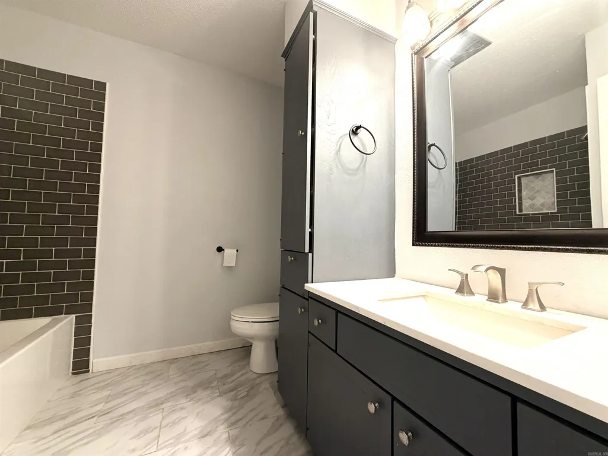
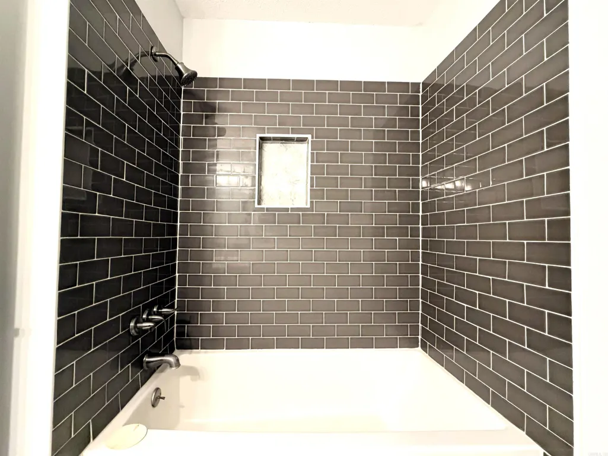
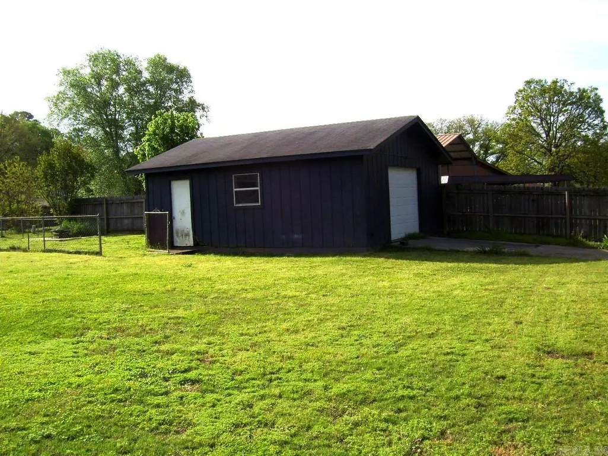
The owners have truly loved this home â every room, every upgrade, every moment spent here. A new job opportunity is taking them away, and theyâre hoping to find someone who will appreciate this home just as much as they have. This beautifully updated, (New Air Conditioner) move-in-ready property sits on a large corner lot and offers a fenced-in yard, a covered patio, and a 20Ã24 detached shop perfect for hobbies, storage, or workspace. Inside, youâll find a pretty, well-designed kitchen with abundant storage and cabinet space, a spacious utility room, three bedrooms, and two full baths. A two-car attached garage adds convenience, and the homeâs location in a highly desirable neighborhood makes it an exceptional opportunity for buyers seeking comfort, updates, and a great setting.
| Price History | |
|---|---|
| 7/23/2026 | Listed $225,000 |
General Features
| Heating | Central Cool-Electric,Central Heat-Gas |
|---|---|
| Utilities | Sewer-Public,Water-Public,Elec-Municipal (+Entergy) |
| Roof | Pitch,3 Tab Shingles |
| Fireplaces | None |
| Full Baths | 2 |
| Year Built | 1969 |
| Parking | Garage,Two Car |
| Other Rooms | Den/Family Room,Laundry |
| Subdivision | ASHDOWN ORIGINAL |
| Style | Ranch |
| Stories Count | One Story |
| County | Little River |
| Class | Residential |
| Type | Rural Residential |
| Will Subdivide | No |
| Frequency | None |
| Inside City Limits | No |
| DOCS ON FILE | Termite Contract,Lead Based Paint |
| Status | Active |
| Subdivision | AR |
| Sale/Rent | For Sale |
| Annual Taxes | 918 |
| New Construction? | No |
| Primary City | Ashdown |
| Virtual Tour | https://app.cloudpano.com/tours/Jc0zsYQ2B |
| Directions | Hwy 32 E to Pearl turn left. Look for sign |
| City | Ashdown |
| DOM | 163 |
| Postal Code | 71822 |
| Price Per Sq Ft Total AG | 137.61 |
| Public Remarks | The owners have truly loved this home â every room,every upgrade,every moment spent here. A new job opportunity is taking them away,and theyâre hoping to find someone who will appreciate this hom |
Interior Features
| Dining | Separate Dining Room |
|---|---|
| Beds | 3 |
| Total Bedrooms | Primary Bedroom Apart,Guest Bedroom Apart |
| Floors | Laminate |
| Kitchen Equipment | Microwave,Surface Range,Dishwasher,Wall Oven |
Exterior Features
| Exterior | Brick |
|---|---|
| Road Surface | Gravel |
| Foundation | Slab |
| Lot Size Area | 0.32 |
| Lot Dimensions | 0.32 |
| Lot | Level |
Amenities
- Foreclosure
- Views
- Short Sale
- New Construction
- Adult 55+
- Lease To Own
- No HOA Fees
- Furnished
- Primary On Main
- Air Conditioning
- Seller Finance
- Green
- Fixer Upper
- Horse
- Golf
- Fireplace
- Deck
- Garage
- Basement
- Pool
Property vs Single Family Average in 71822
Price
Taxes
Year Built
Visits
 © 2026 North Texas Real Estate Information Systems, Inc. All rights reserved. Disclaimer: All information deemed reliable but not guaranteed and should be independently verified. All properties are subject to prior sale, change or withdrawal. Neither listing broker(s) nor NextHome Realty Advisors shall be responsible for any typographical errors, misinformation, misprints and shall be held totally harmless. The database information herein is provided from and copyrighted by the North Texas Real
 Cooperative Arkansas REALTORS®l MLS, Inc. All information deemed reliable but not guaranteed. All properties are subject to prior sale, change or withdrawal. Neither listing broker(s) or information provider(s) shall be responsible for any typographical errors, misinformation, misprints and shall be held totally harmless. Listing(s) information is provided for consumer's personal, non-commercial use and may not be used for any purpose other than to identify prospective properties consumers may
 © 2026 Texarkana Board of Realtors All rights reserved. Information deemed to be reliable but not guaranteed. The data relating to real estate for sale on this website comes in part from the Broker Reciprocity Program. Real estate listings held by brokerage firms other than NextHome Realty Advisors are marked with the BR logo and detailed information about them includes the name of the listing brokers. Listing broker has attempted to offer accurate data, but buyers are advised to confirm all
 Longview Association of Realtors® All information deemed reliable but not guaranteed. All properties are subject to prior sale, change or withdrawal. Neither listing broker(s) or information provider(s) shall be responsible for any typographical errors, misinformation, misprints and shall be held totally harmless. Listing(s) information is provided for consumer's personal, non-commercial use and may not be used for any purpose other than to identify prospective properties consumers may be interested
